2 Ellis Place

Modern Design Meets Effortless Living

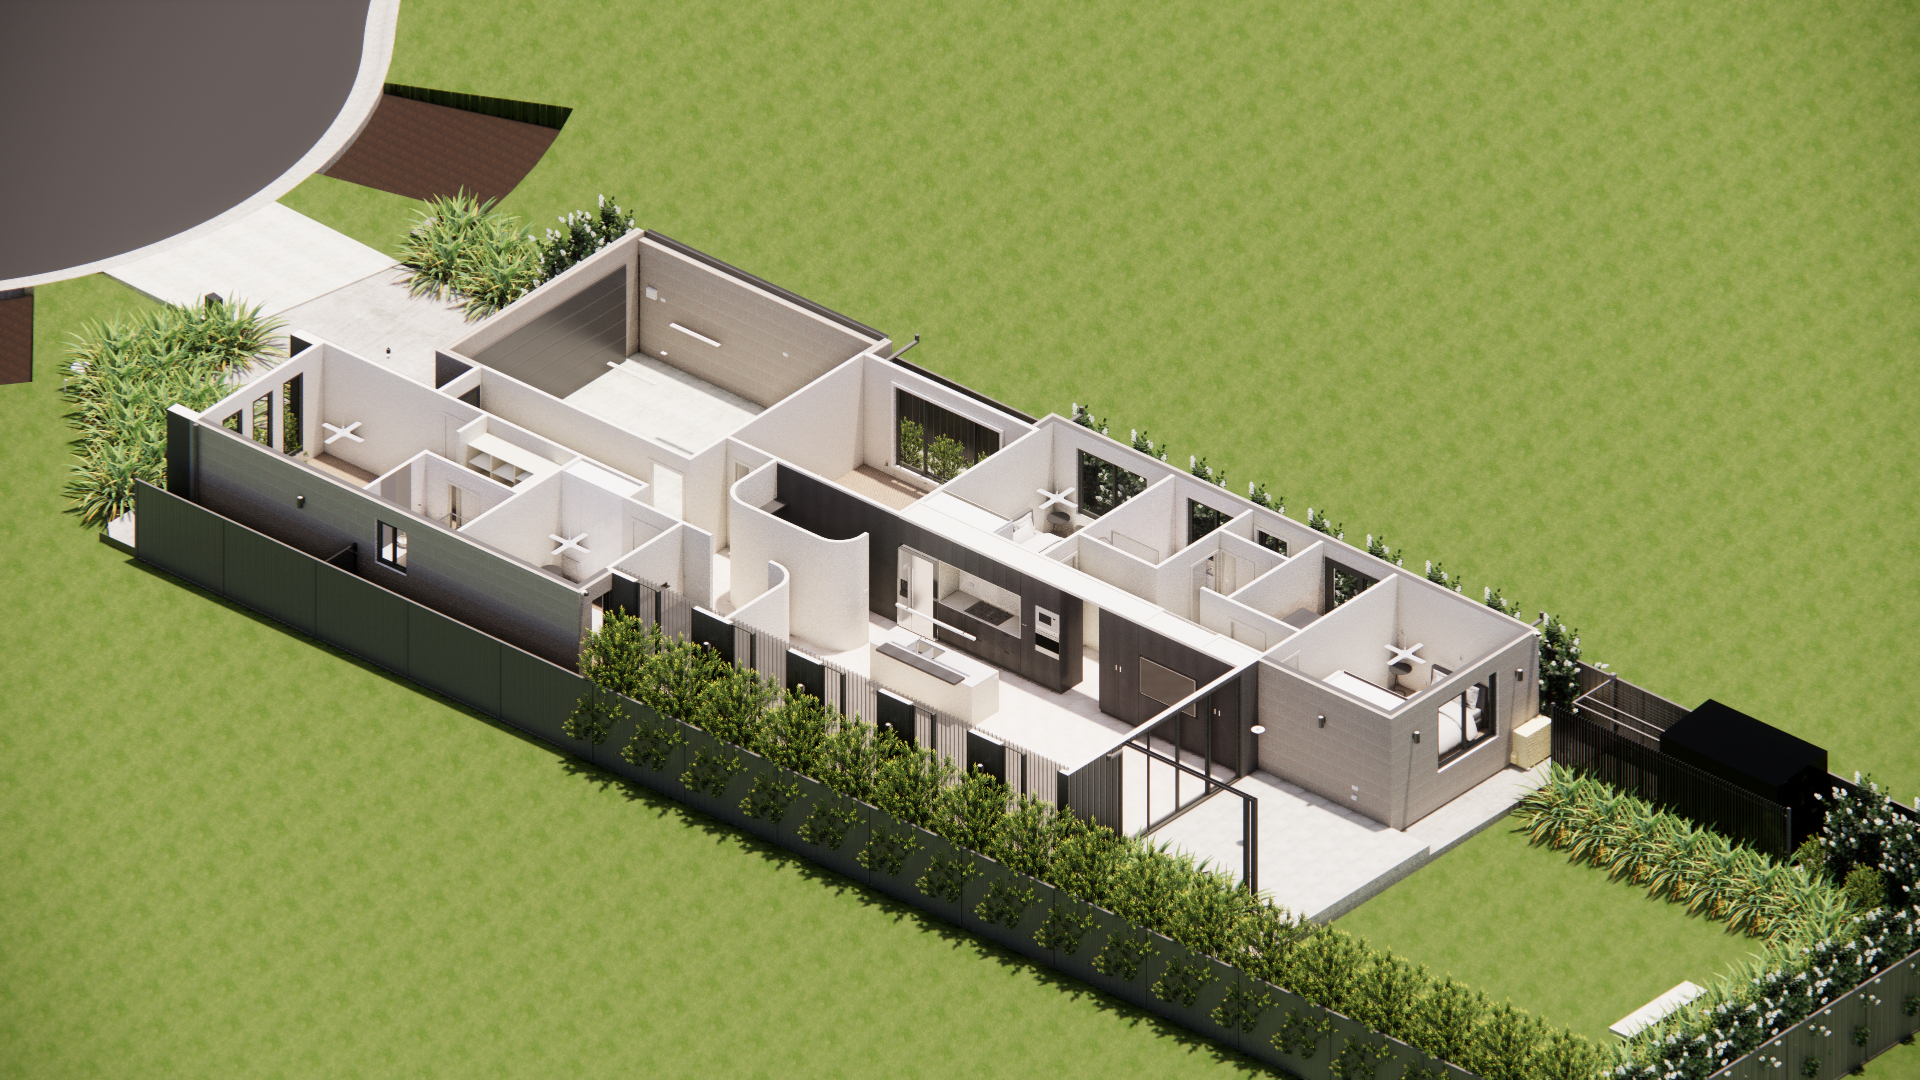
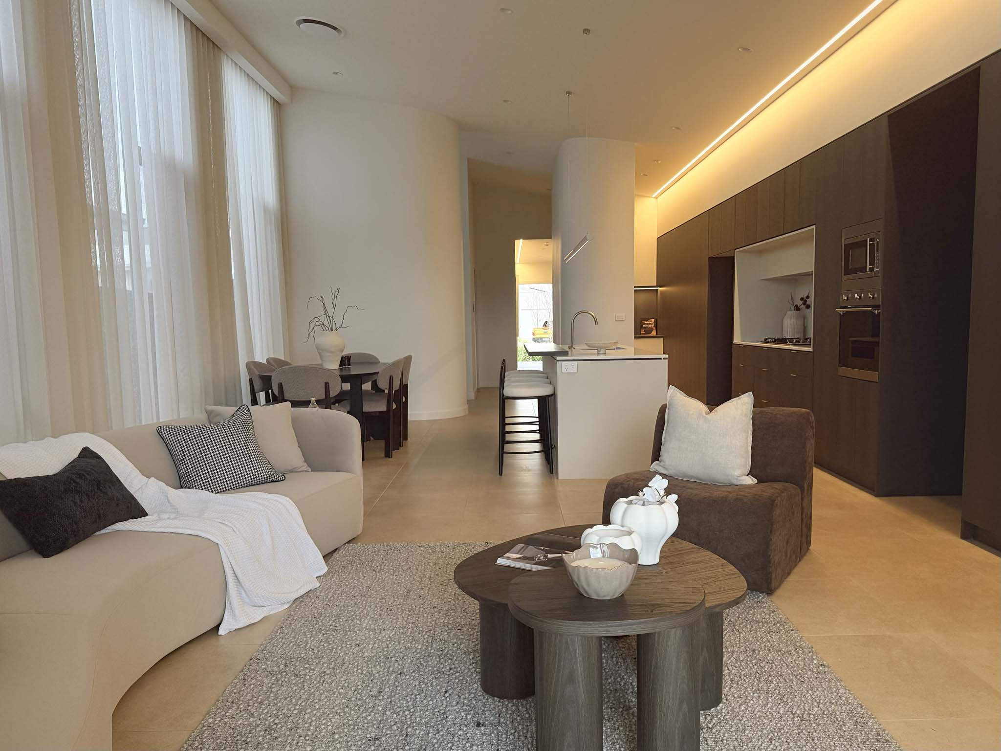
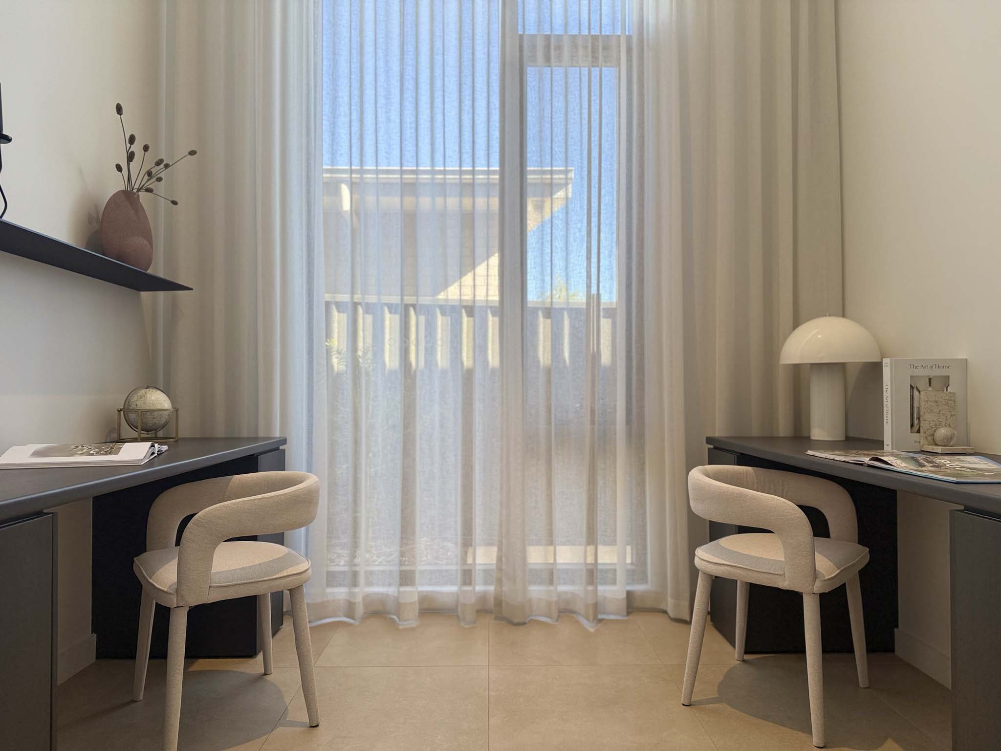
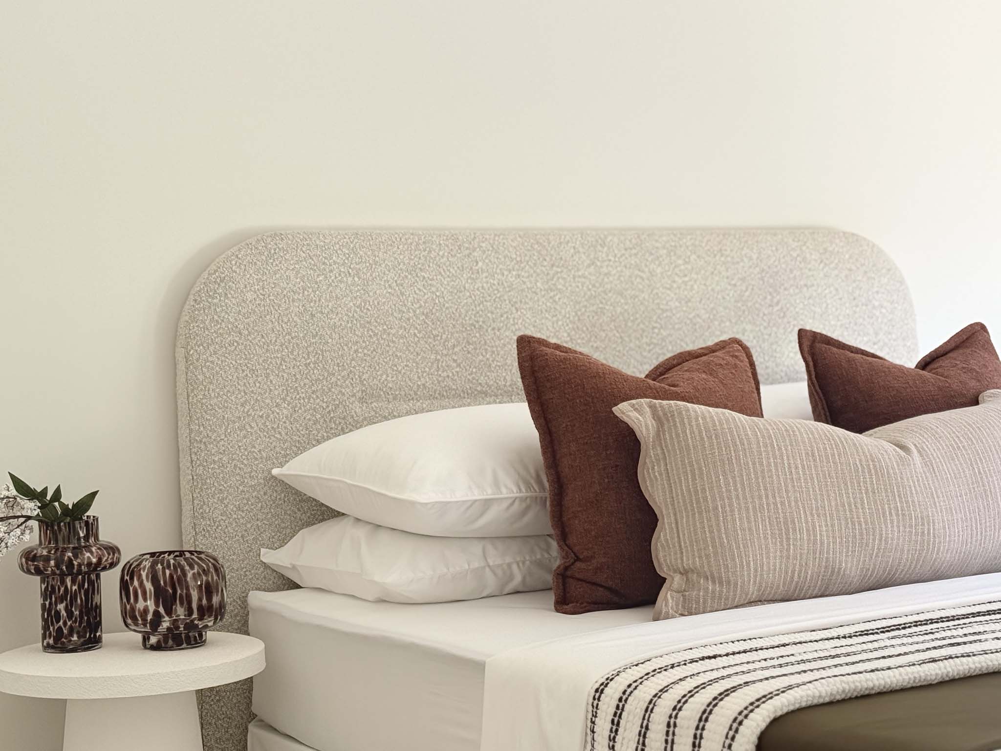
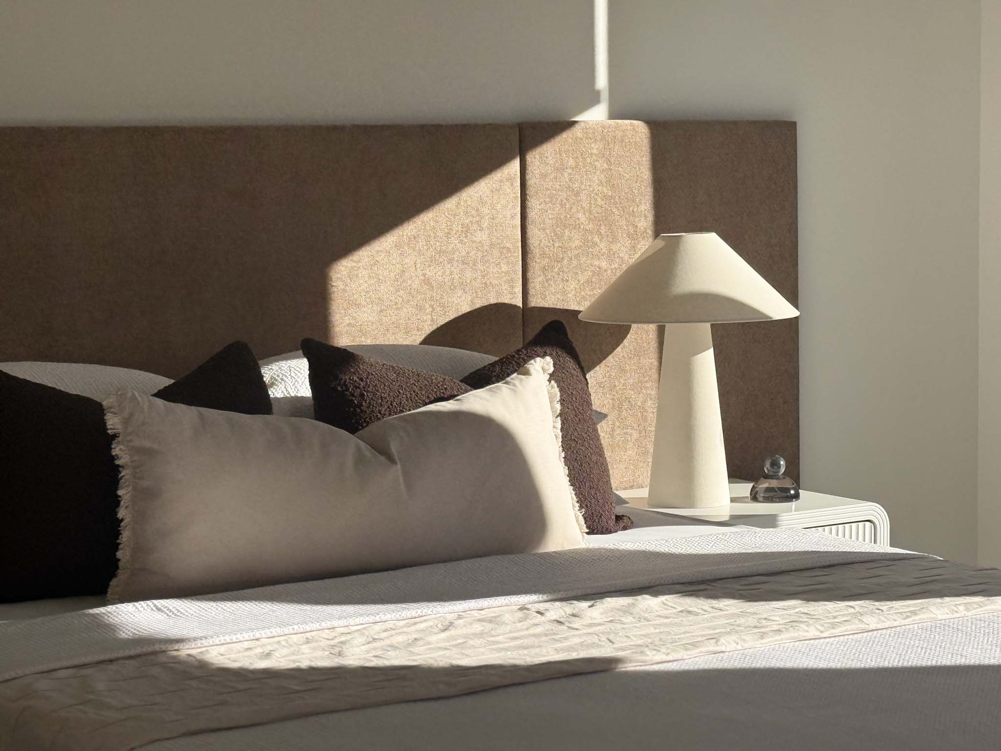
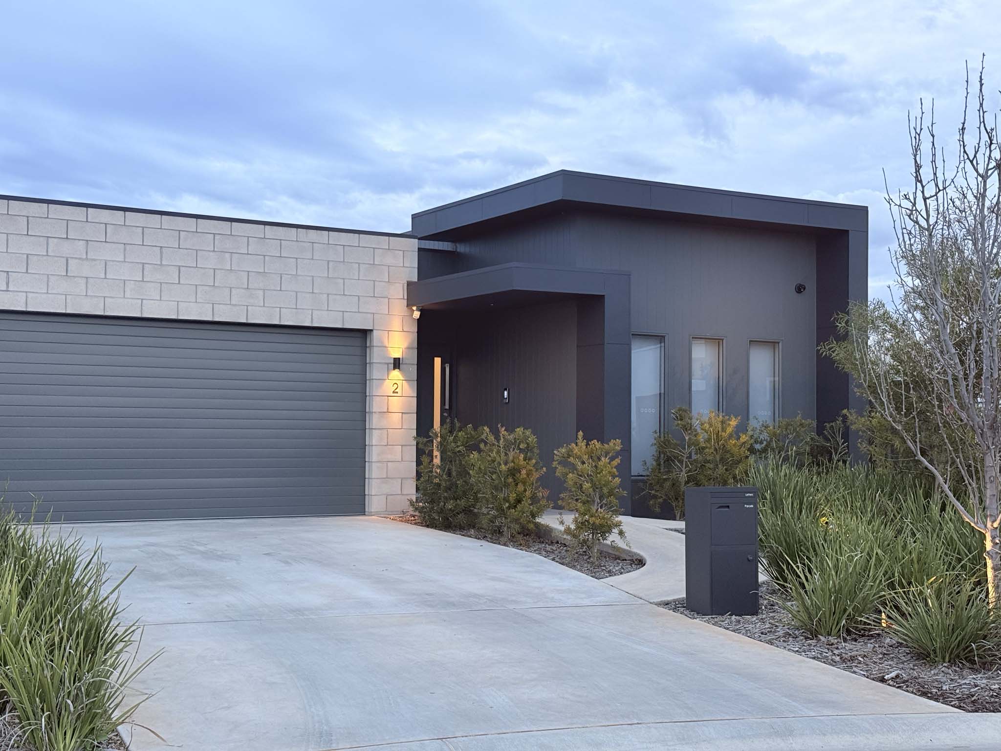
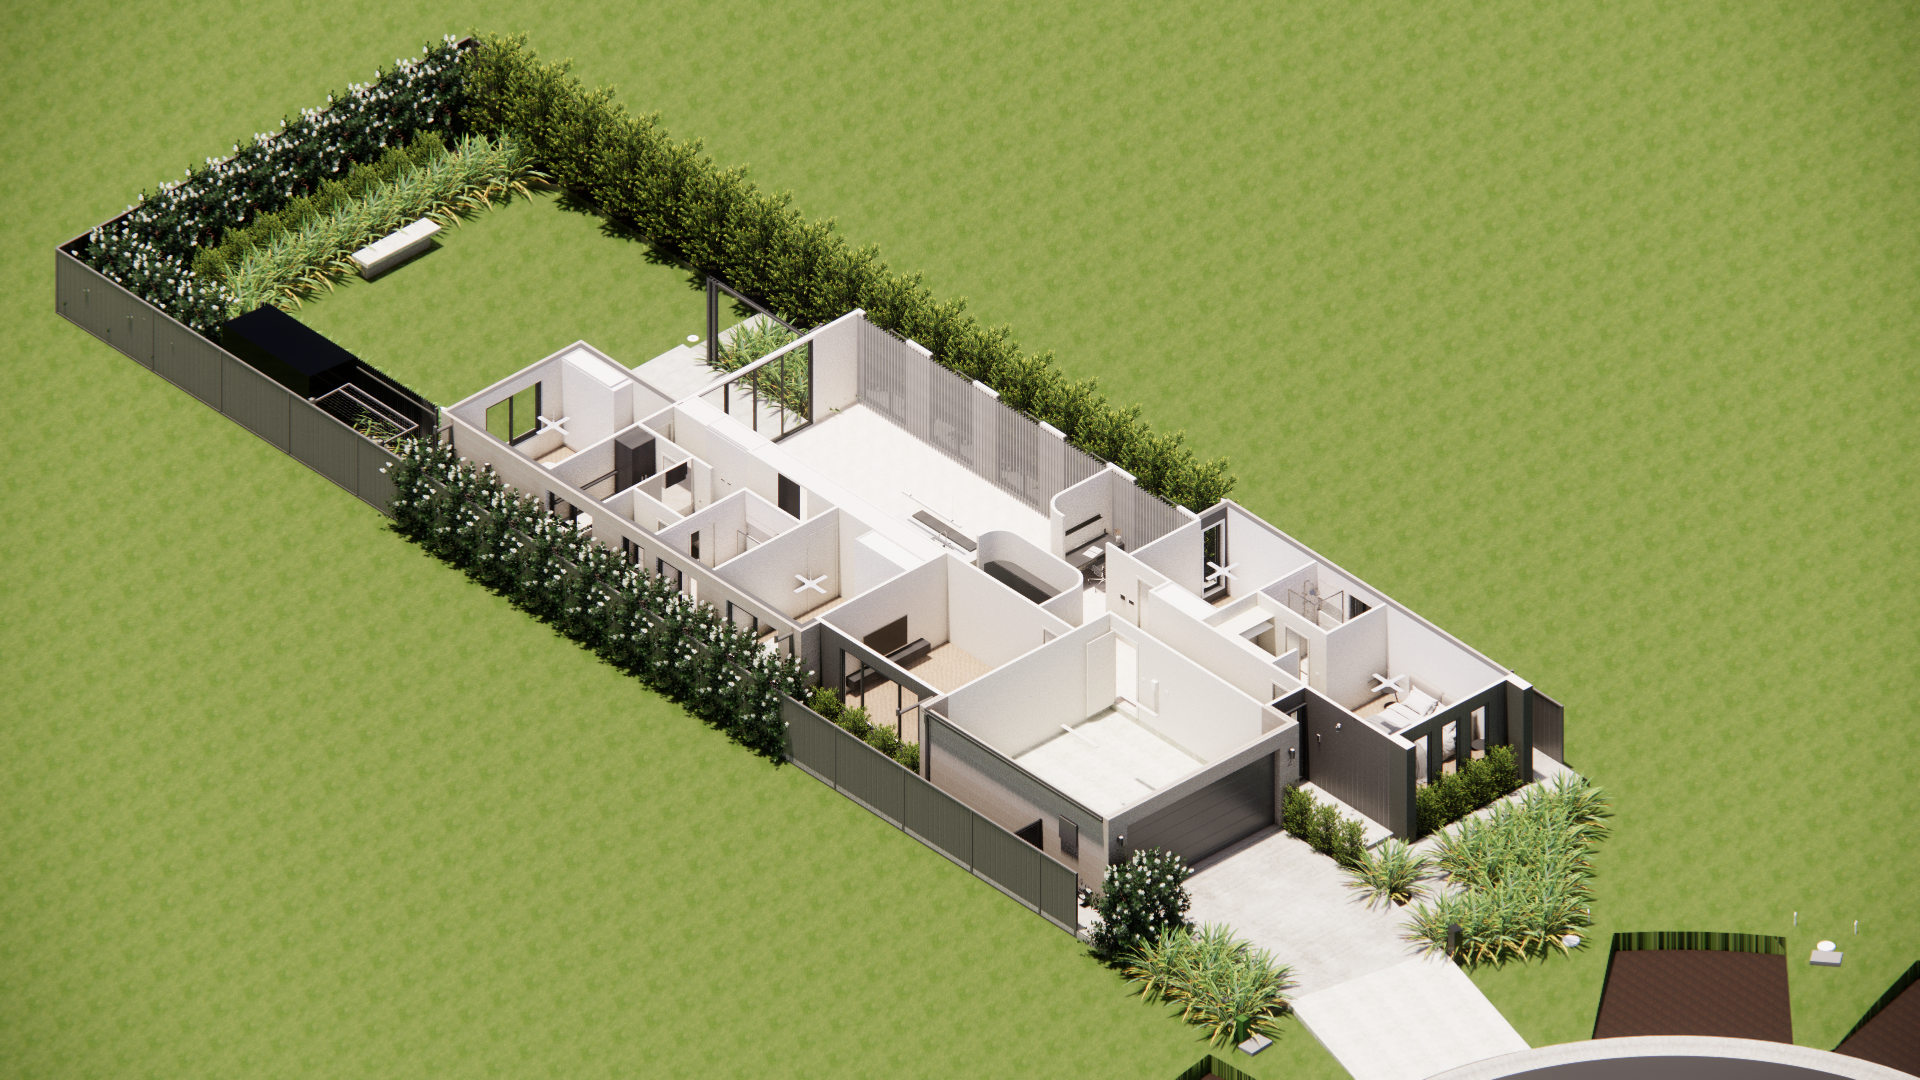
Modern, refined and thoughtfully designed, 2 Ellis Place brings together architectural style and everyday functionality in a home made for contemporary living. With four bedrooms, two bathrooms, a dedicated study and a separate theatre, the layout offers flexibility for families, professionals or anyone looking for a little more space to live, work and unwind.

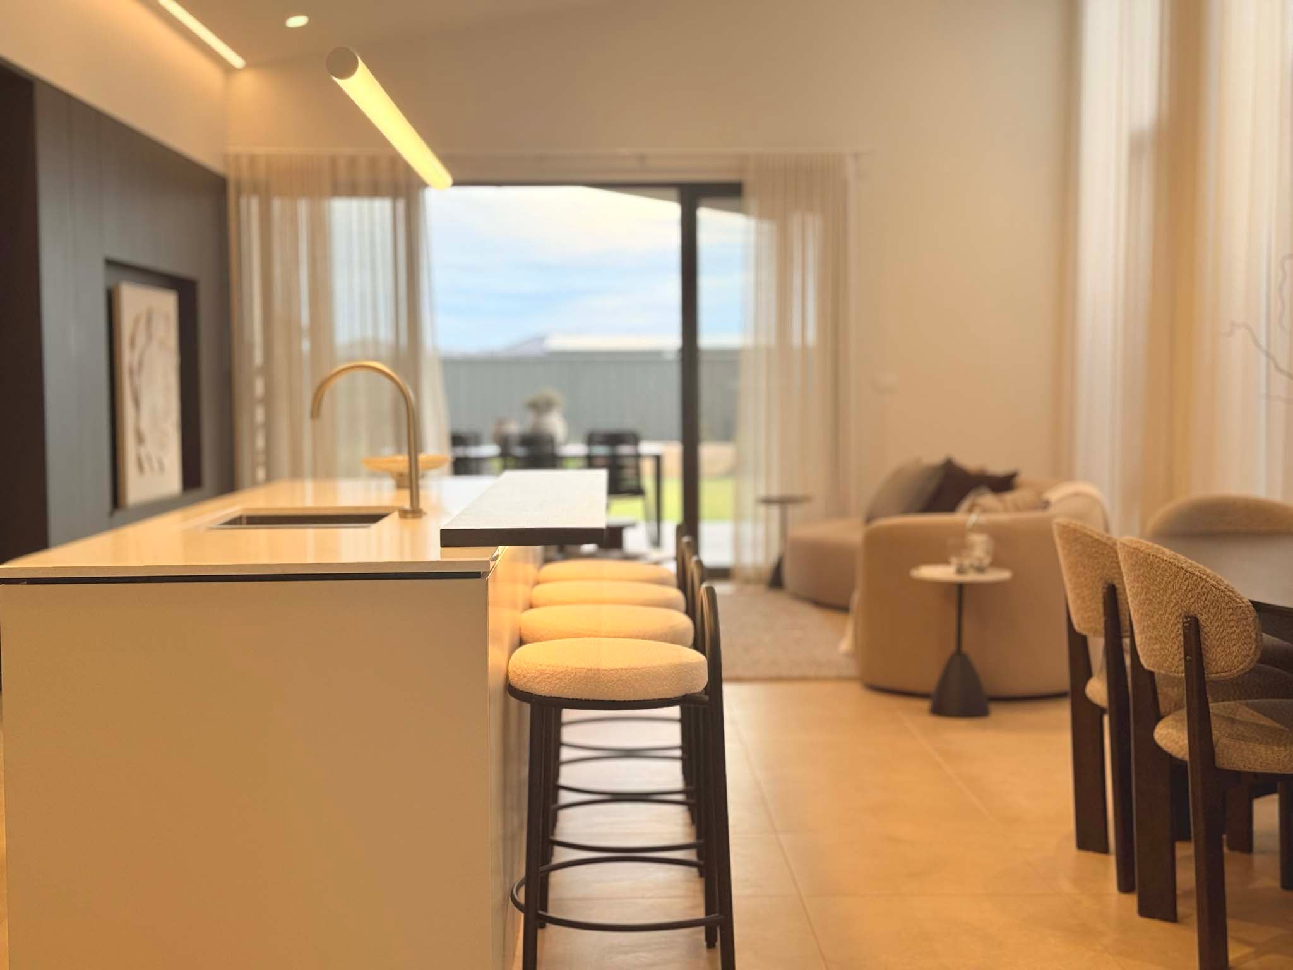
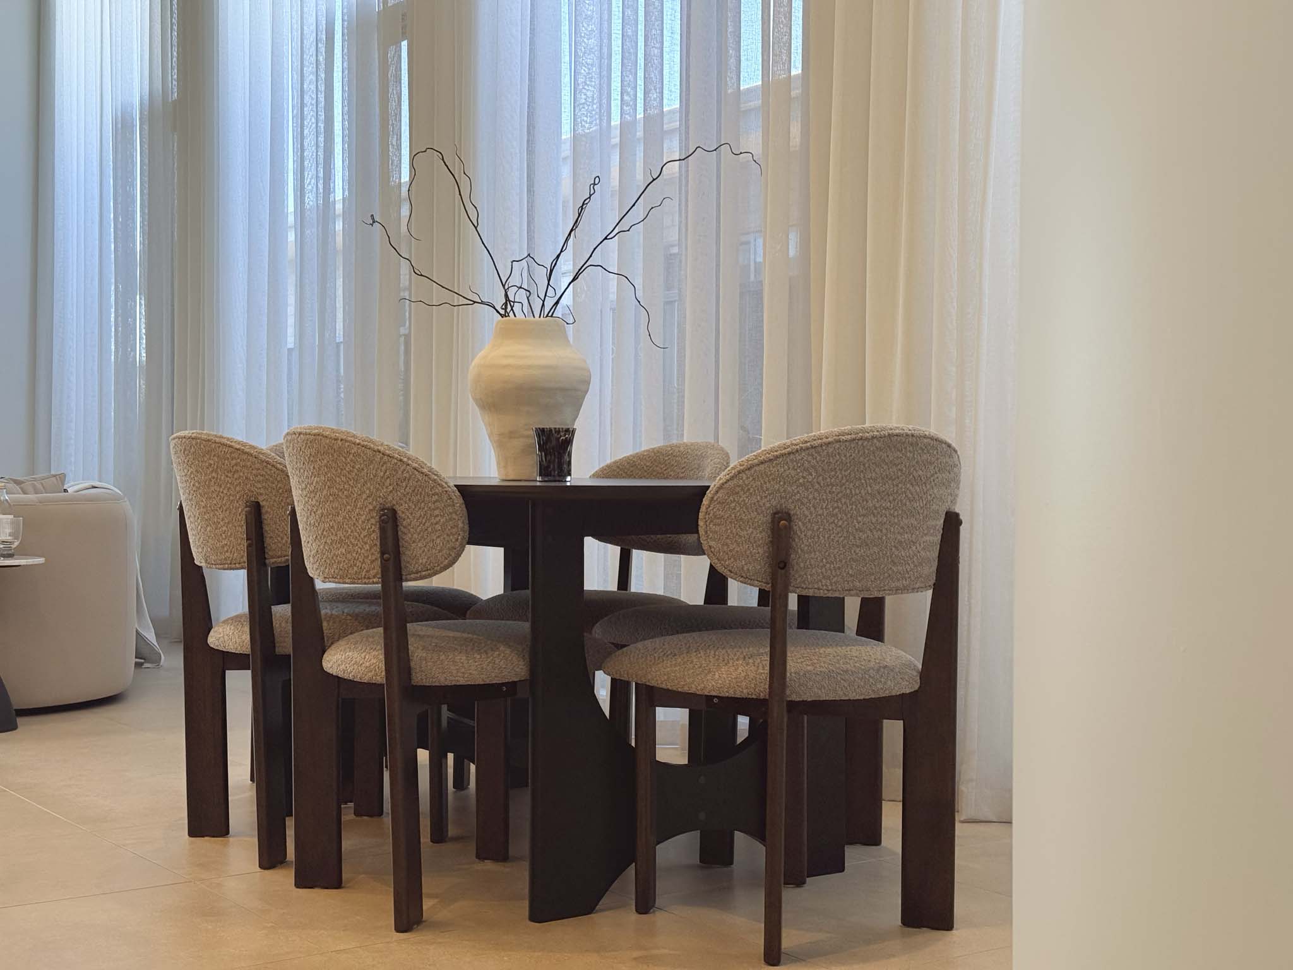
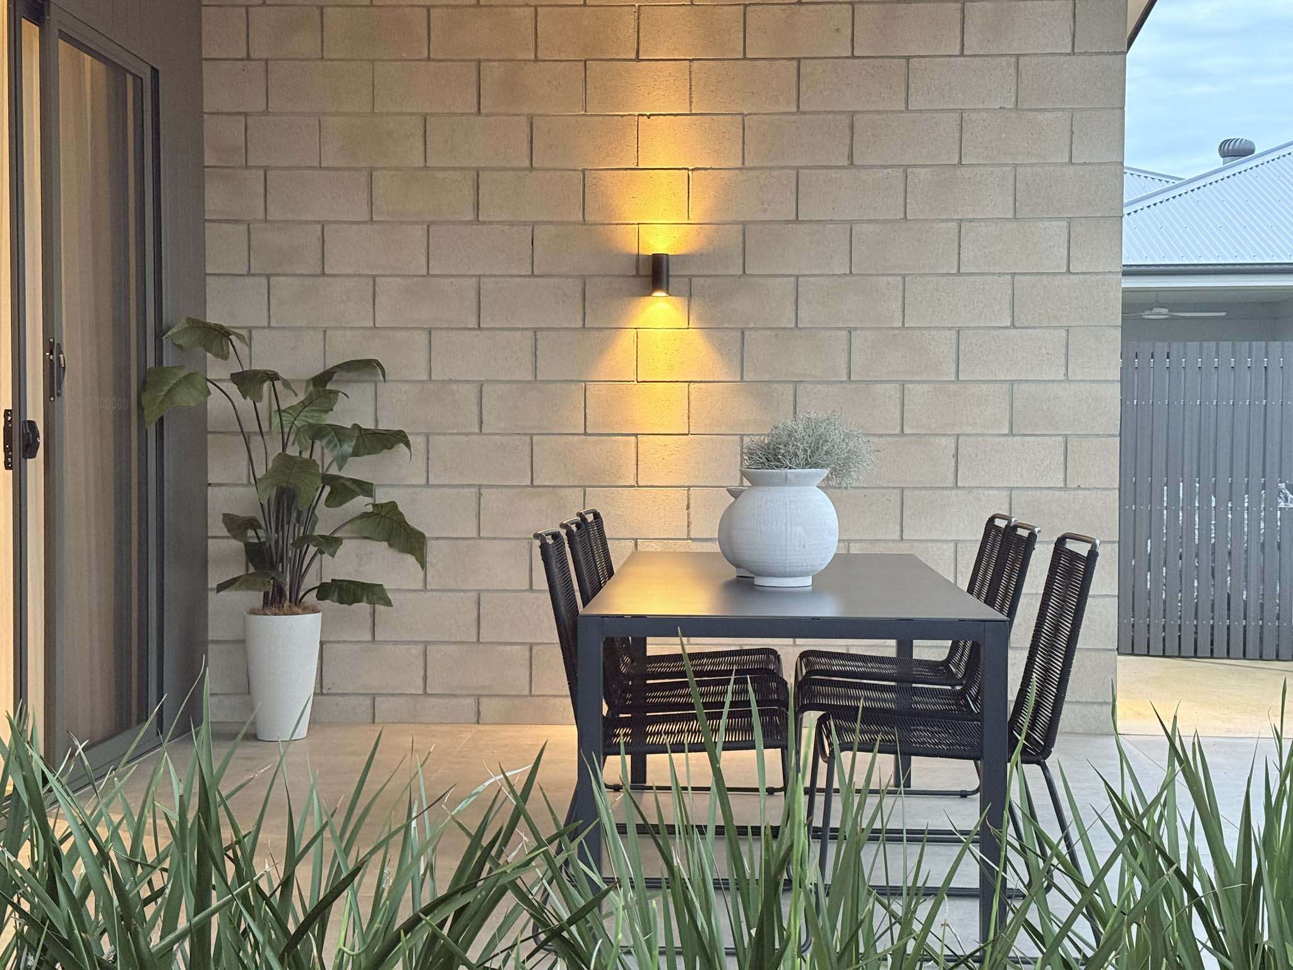
At the heart of the home, the kitchen, dining and living areas are designed to feel open, connected and inviting. Large windows draw natural light through the main living spaces, while the alfresco area extends the home outdoors, creating an easy flow for entertaining, weekend barbecues or quiet evenings at home.

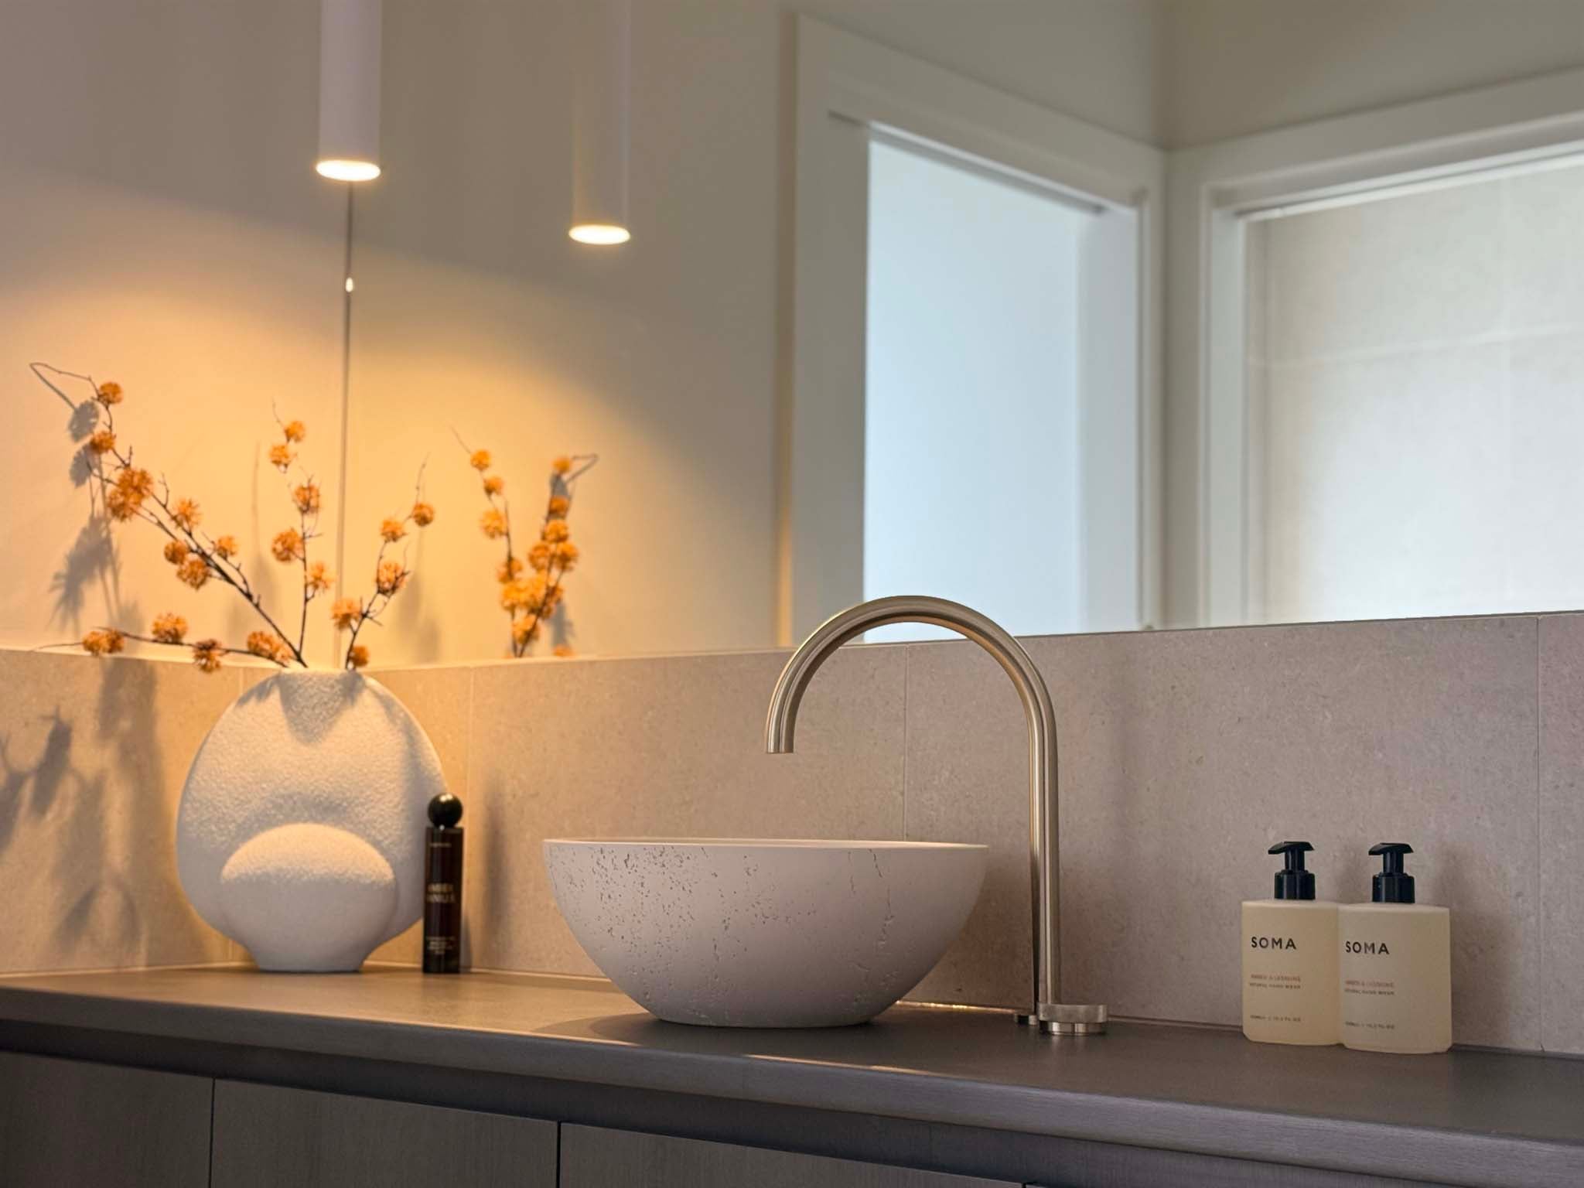
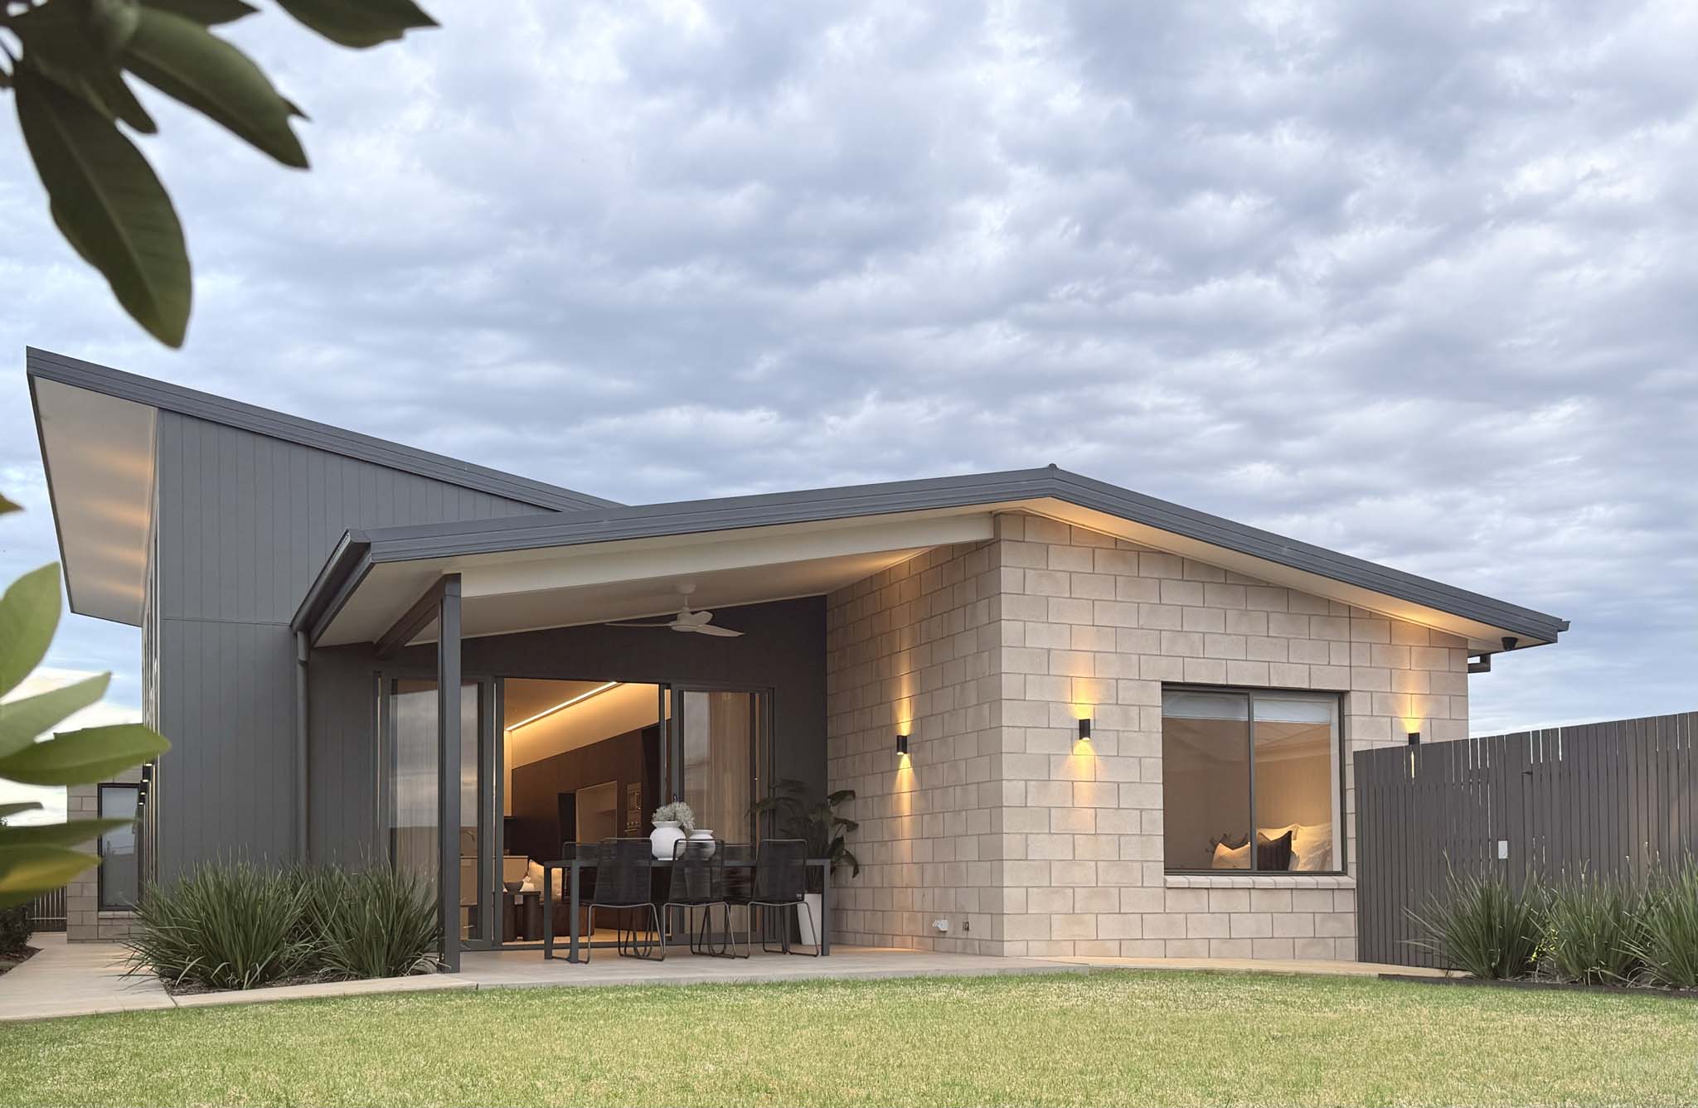
A darker exterior palette, clean architectural lines and considered landscaping give 2 Ellis Place a strong street presence, while warm internal finishes bring softness and balance throughout. From the private master suite with walk-in wardrobe and ensuite to the practical storage, study nook and separate living zones, every detail has been planned with comfort and liveability in mind.

Interested in making 2 Ellis Place your new home? Register your interest below.
Key Features
  • 4 Bedrooms
  • Master bedroom with walk-in wardrobe and ensuite
  • Open-plan living area
  • Alfresco area with landscaped garden
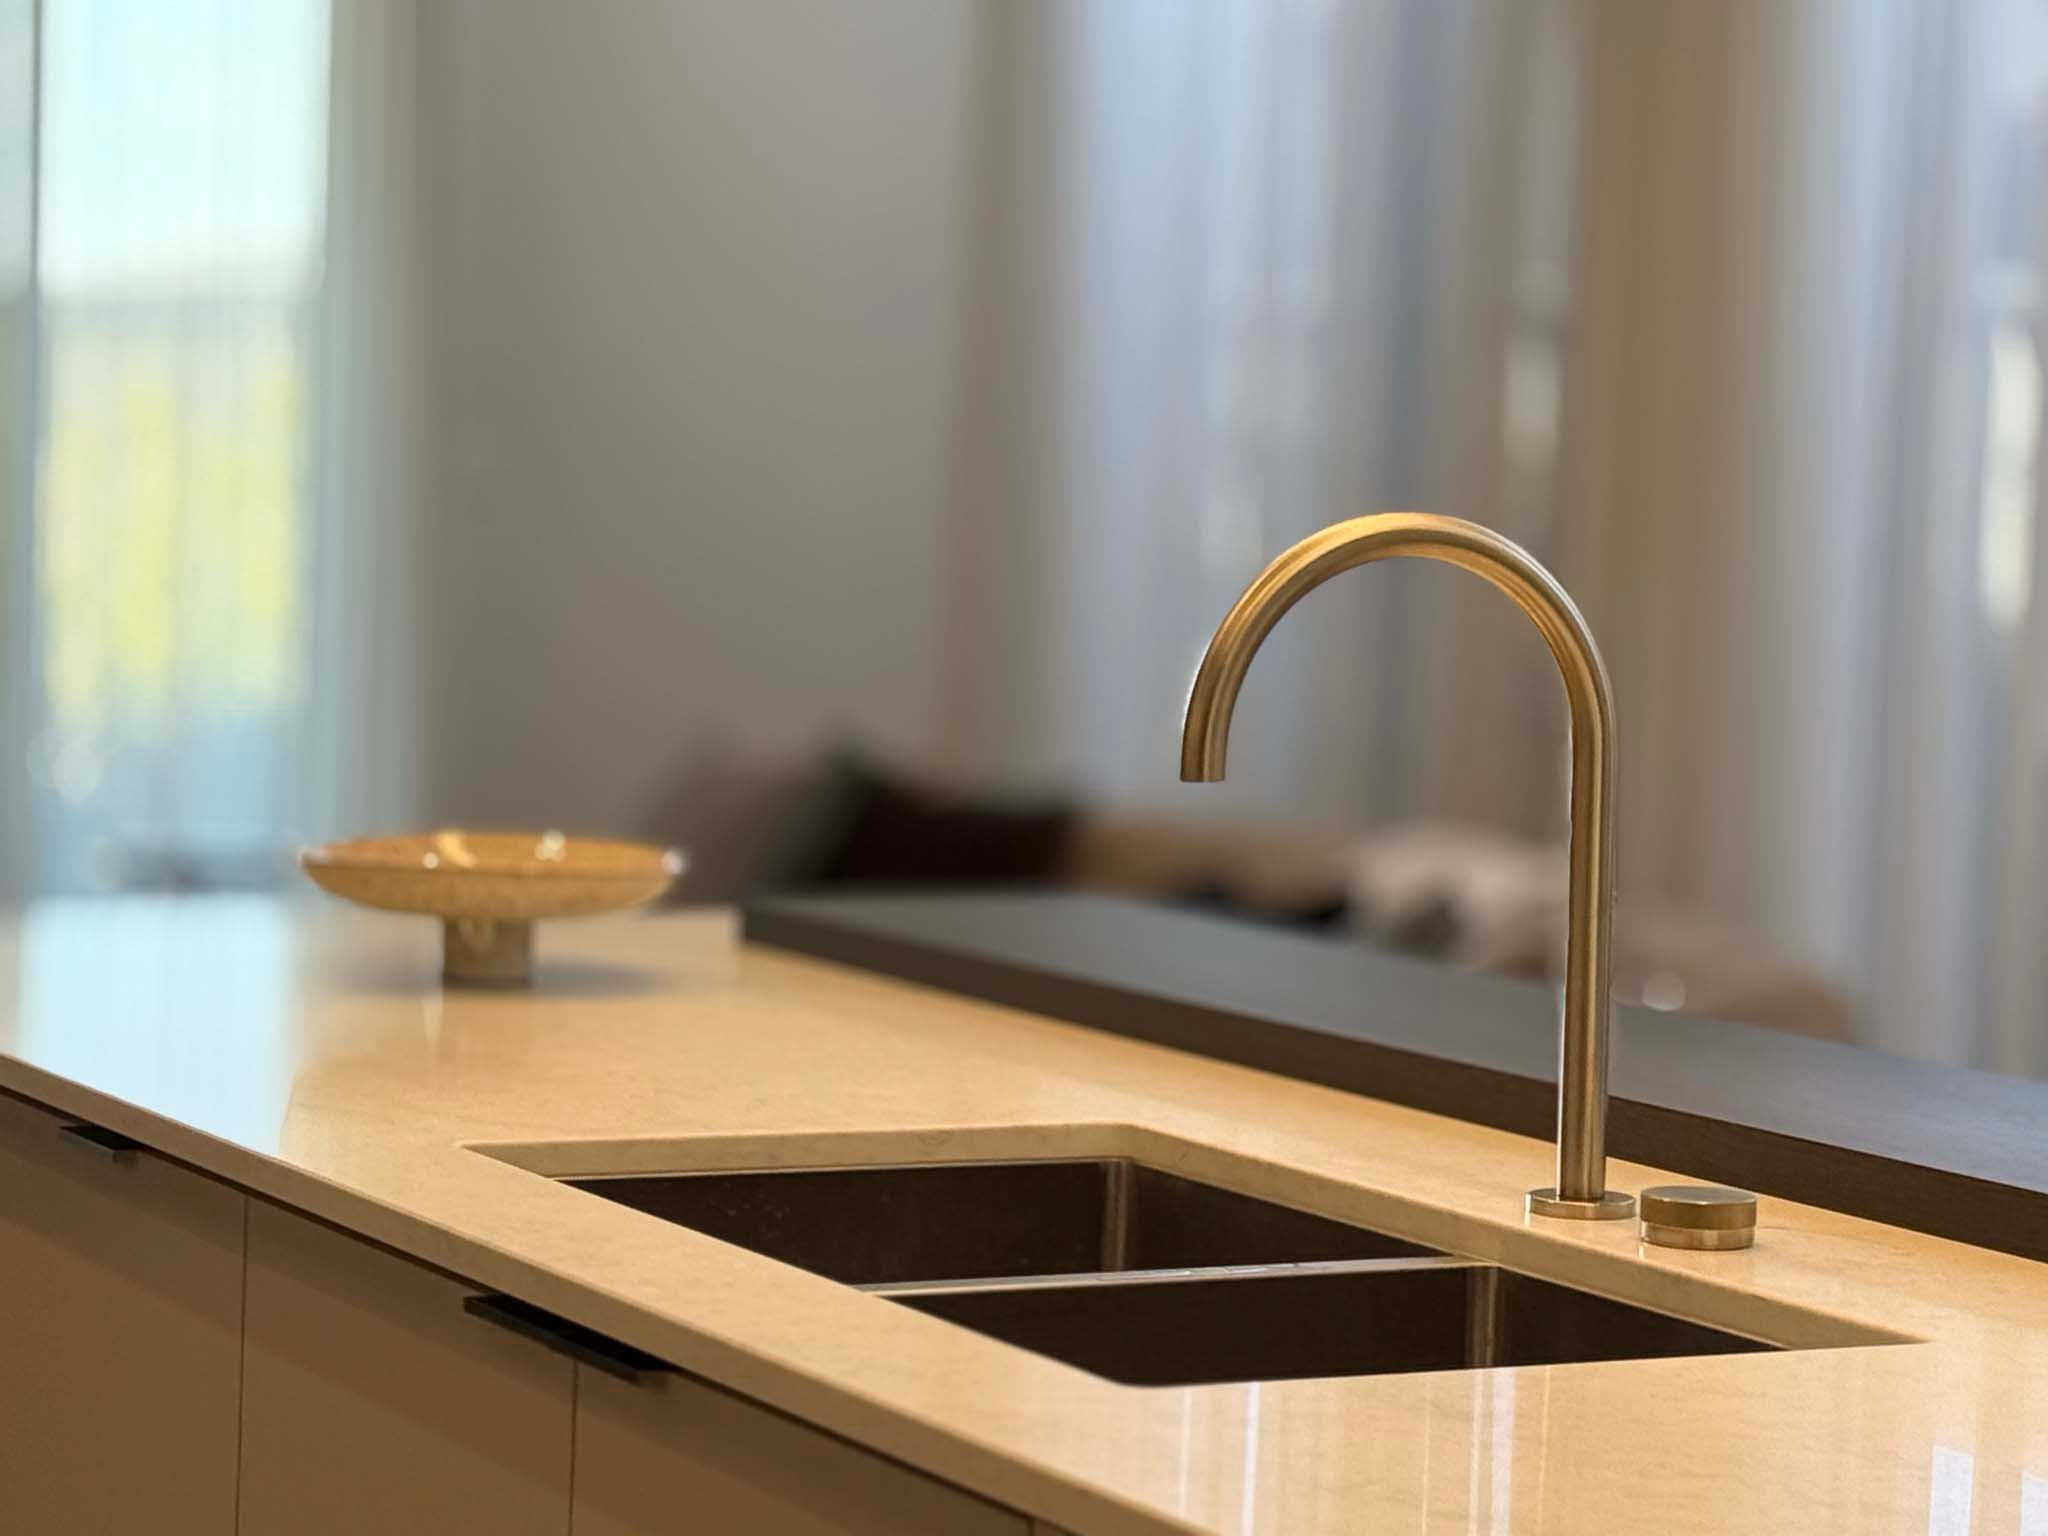
  • Gourmet kitchen with island bench and pantry
  • Dedicated study space
  • Double garage
  • Constructed by local Griffith tradesmen
  • Consultant-designed lighting plan with enhanced LED mood lighting
  • Plumbing to fridge space
  • Fully ducted, multi-zone reverse-cycle heating and cooling
  • Smeg appliances, including semi-integrated dishwasher
  • Insulation to ceilings and external walls
  • Fibre-to-the-premises NBN access
  • Security cameras and recording system
  • Digital front door lock with facial recognition and remote entry
  • Intercom to front door lock, plus mobile intercom access
  • Irrigation system to lawns and gardens
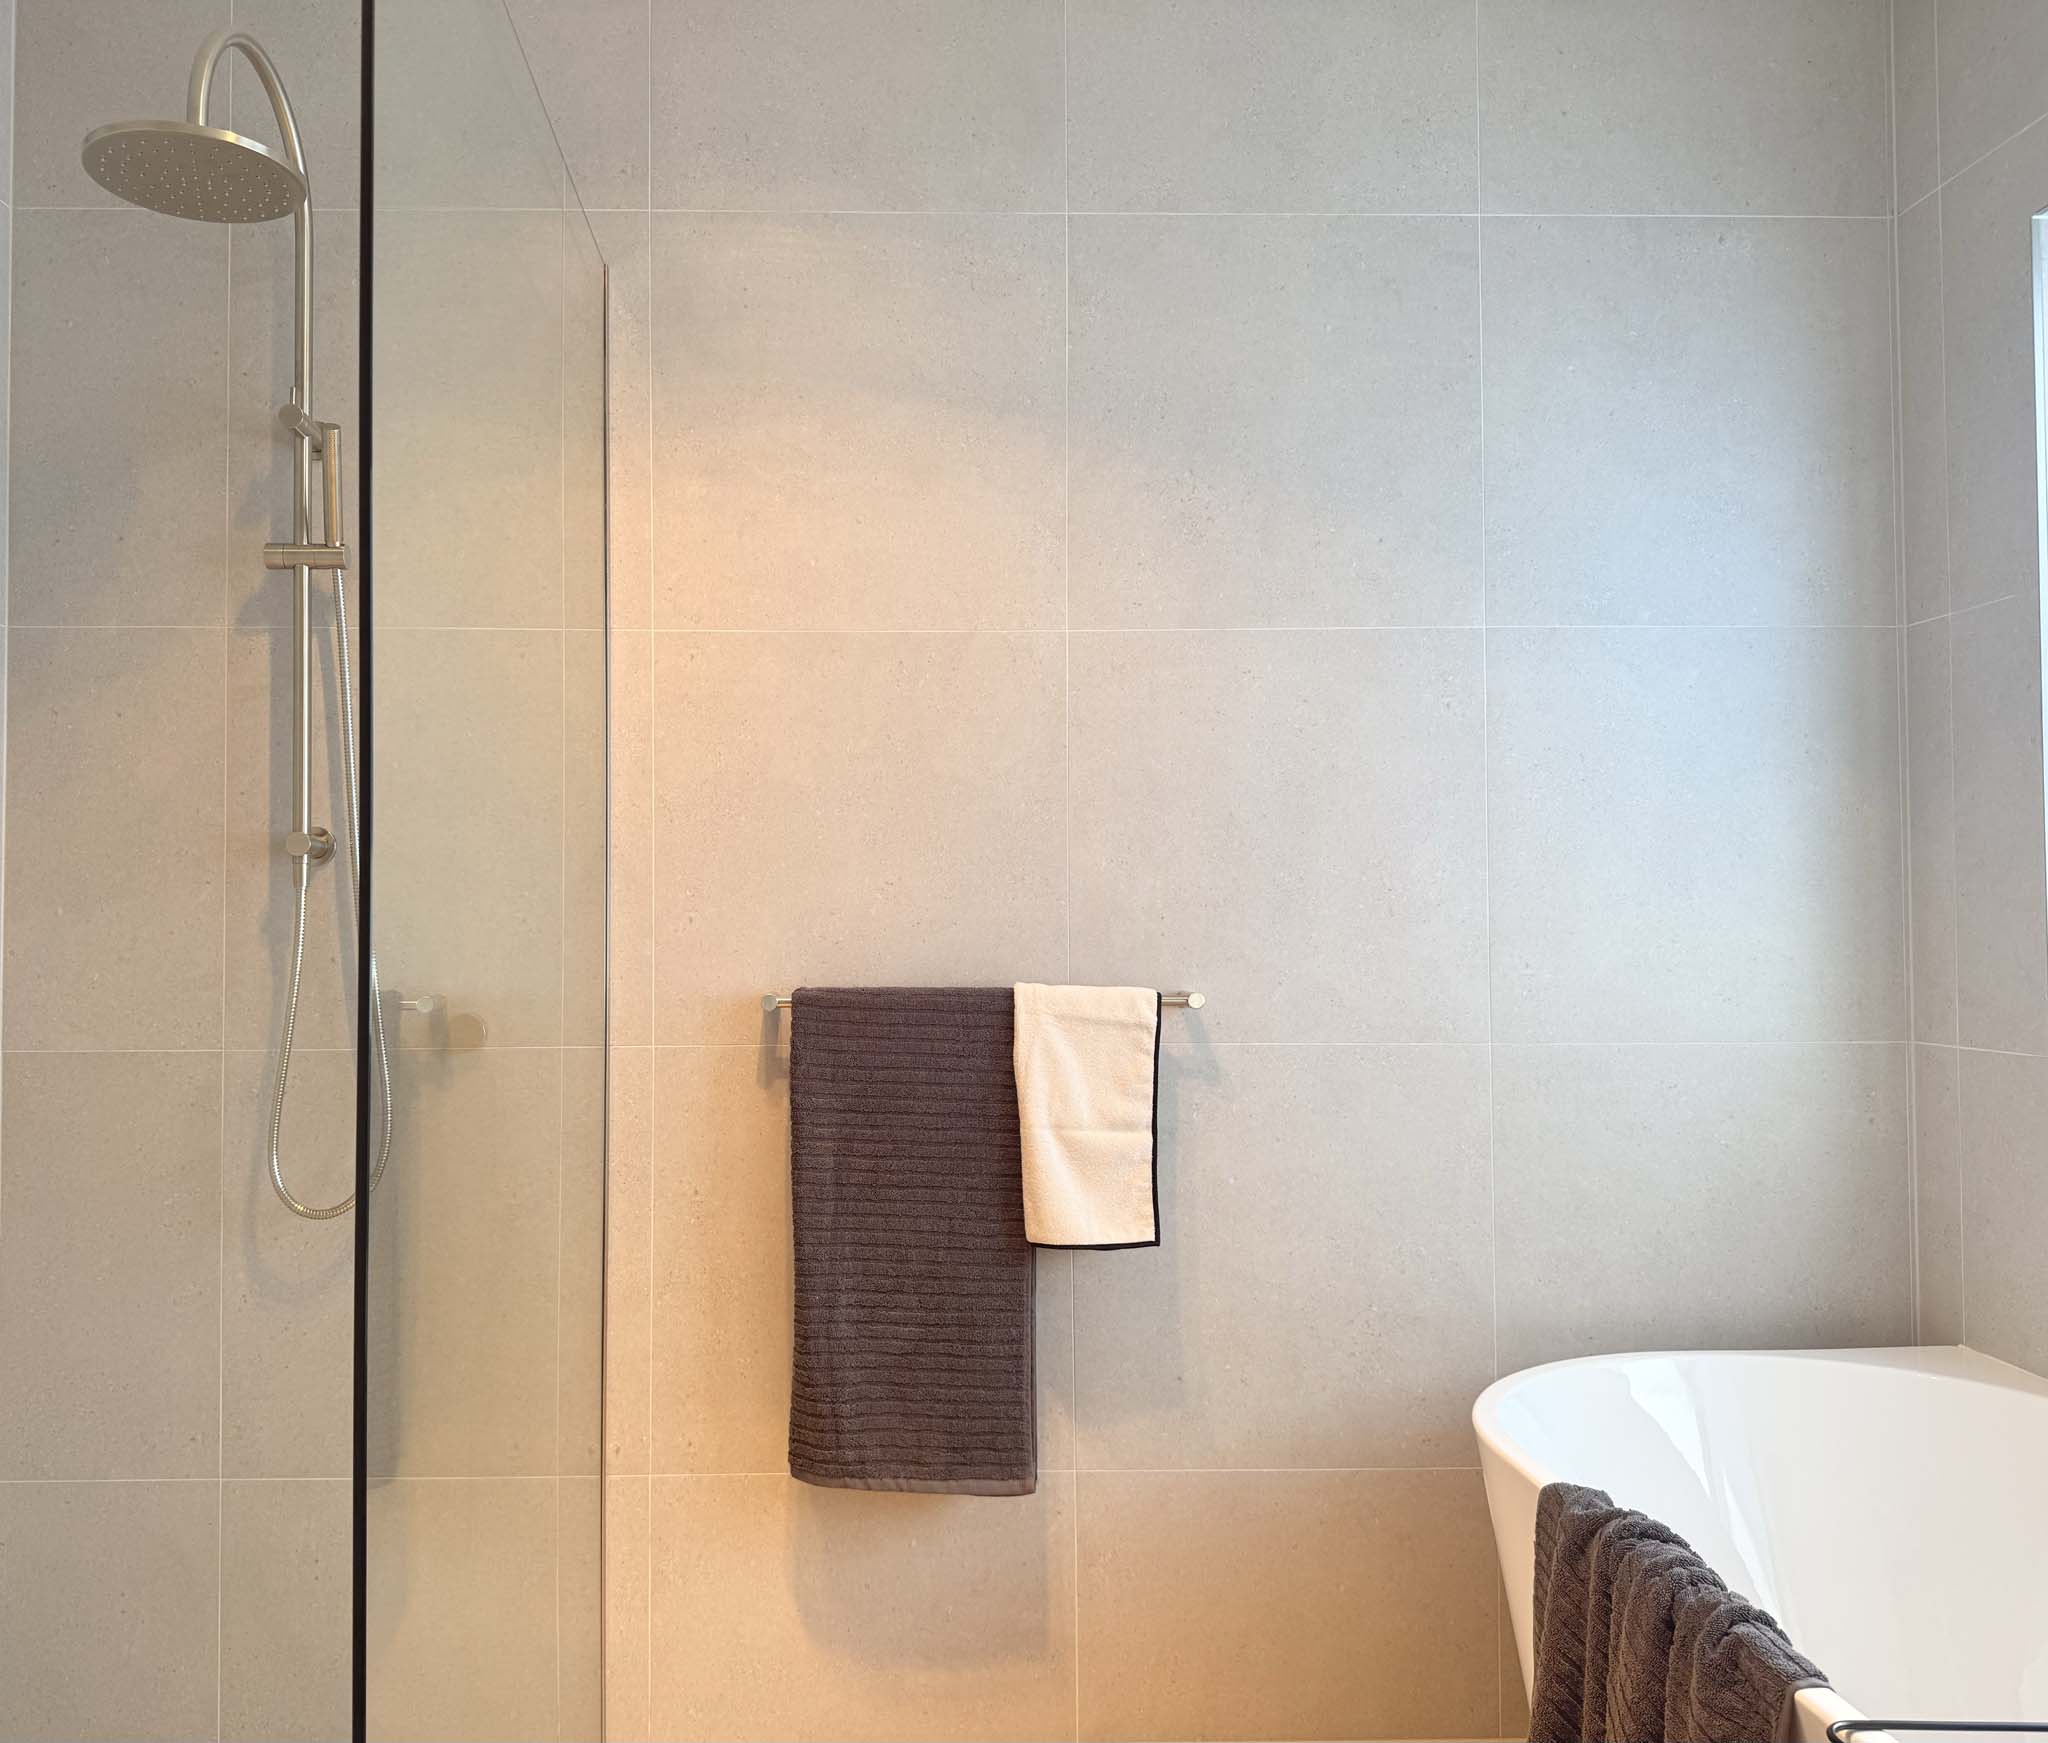
  • Bathrooms tiled to ceiling
  • Custom bathroom cabinetry

Register your interest

Register your interest today and get exclusive VIP access to this upcoming home!
Enjoy:

Instant access - We’ll email you the floor plan so you can get a first look.

VIP treatment - You’ll receive an exclusive invitation to tour the home.

Early advantage - Be among the first to see and secure this home.

Stay in the know - We’ll keep you updated with all the latest details as the home progresses.

This field is for validation purposes and should be left unchanged.
Name(Required)

By completing this form you will be added to our JZ Homes Community.

We promise to only send you relevant emails, and you can opt out at any time.